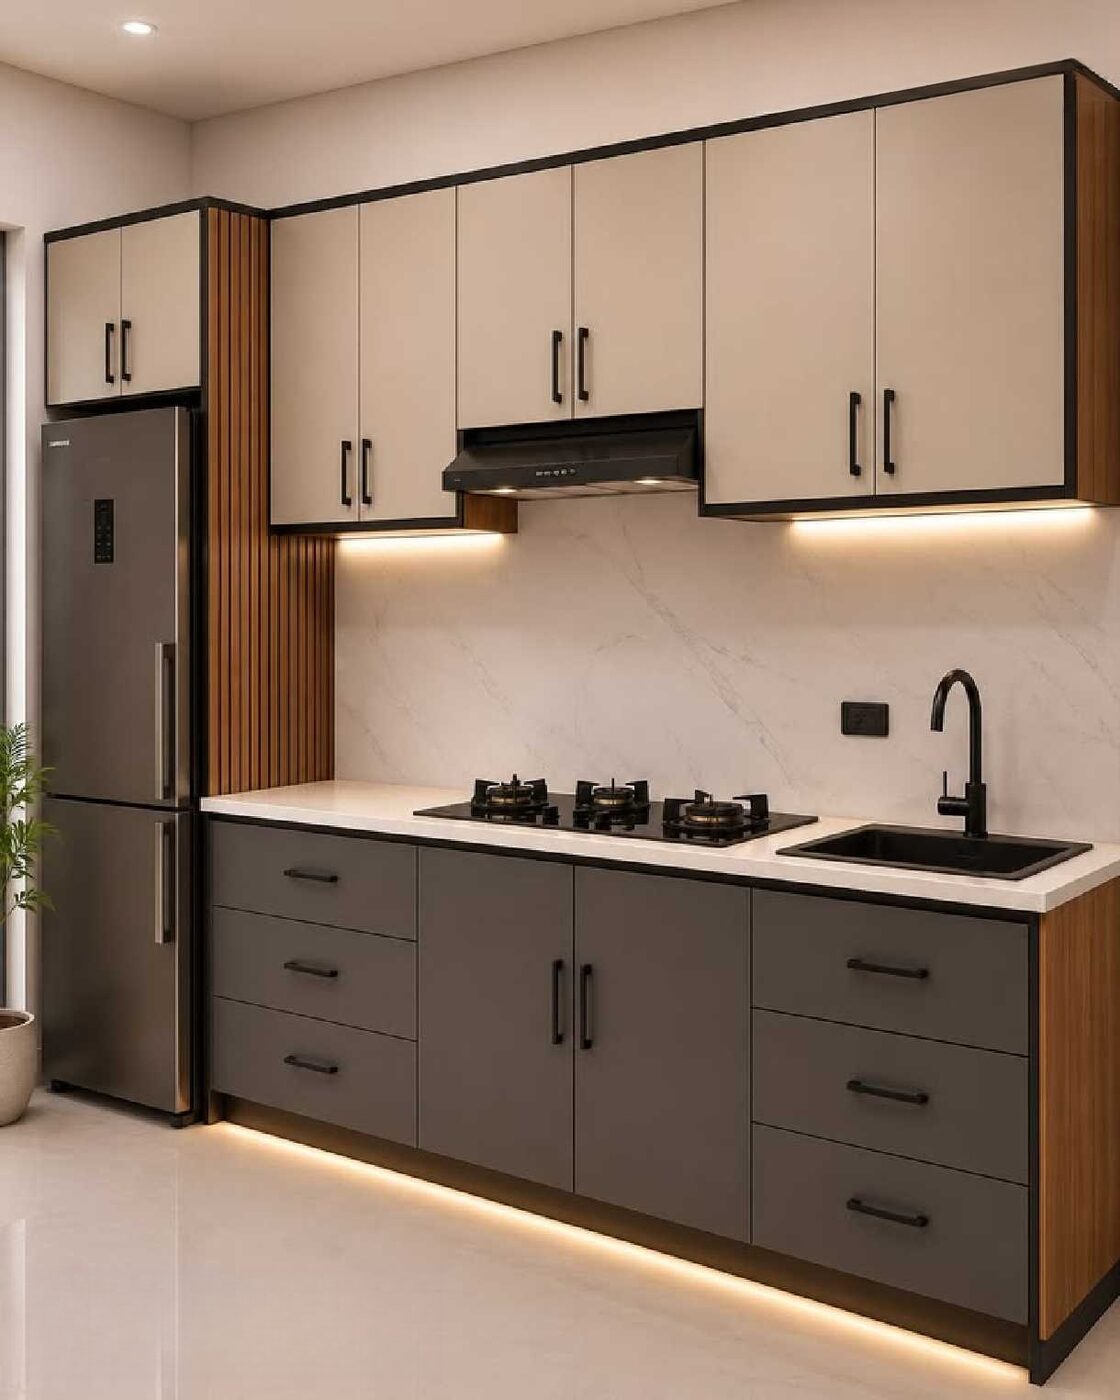
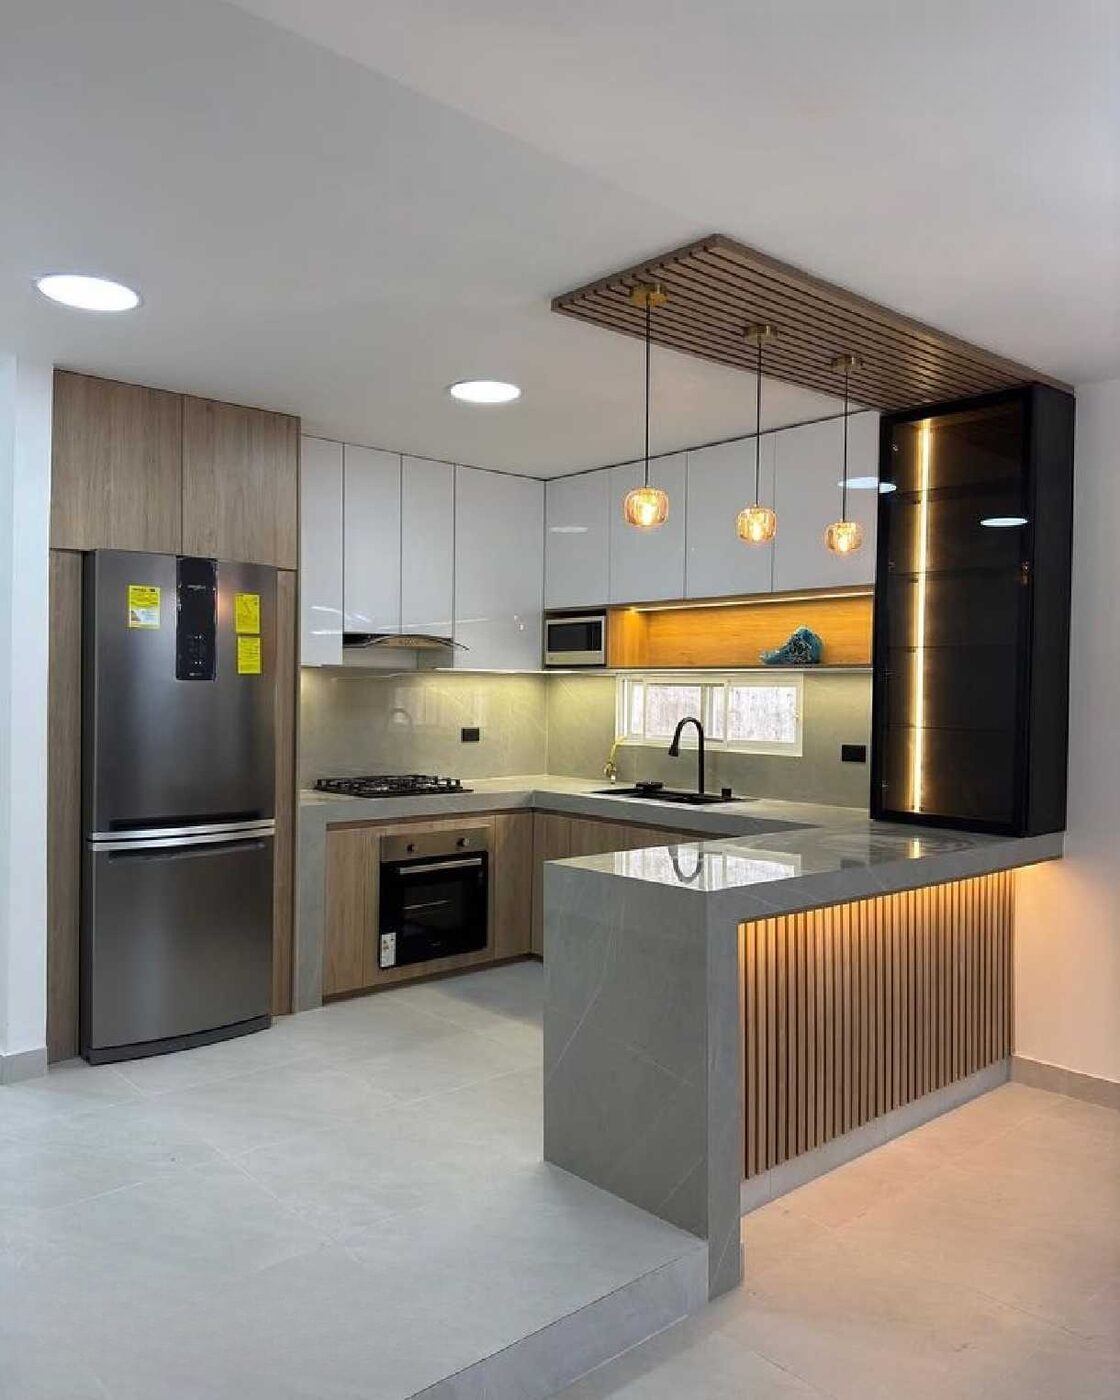
The modular kitchen brief we hear in 2026 has shifted in a specific way: clients want less visual clutter, more dedicated storage for small appliances, and finishes that hold up to daily North Indian cooking - heavy use of oil, spices and a gas or induction hob running for hours at a stretch. Here's what's actually changing in kitchen design this year, and which of these trends are worth prioritising if your budget doesn't stretch to all of them at once.
Layouts: The L-Shape and Parallel Kitchen Still Win
For most independent houses and apartments across Delhi NCR and UP, the L-shaped and parallel (galley) layouts remain the most practical choices, simply because they match typical room proportions better than an island layout, which needs more floor area than most homes have to spare. What's changed is how these layouts are zoned internally - a clear separation between a "wet zone" (sink, washing) and a "dry zone" (hob, prep) is now standard practice rather than an upgrade, because it keeps the working triangle efficient and reduces cross-contamination between washing and cooking areas. Where space allows, an open layout connecting the kitchen to a dining or living area remains popular, provided ventilation and odour control are planned for at the design stage, not added afterward.
Materials: Durability Over Pure Aesthetics
Laminate finishes remain the most cost-effective and widely chosen shutter material, but 2026 has seen a clear shift toward higher-grade, scratch-and-heat-resistant laminates and PU (polyurethane) finishes for clients who want a smoother, more premium look without jumping straight to acrylic. For countertops, quartz continues to overtake granite in new specifications - it's non-porous, doesn't need periodic sealing, and resists staining from turmeric and oil far better over a 5-10 year horizon. On cabinet carcasses, moisture-resistant (MR) grade boards are now close to the default in North Indian kitchens, given how much steam and splash a typical kitchen here sees daily - this is a small cost difference upfront that avoids far bigger repair costs down the line.
Storage: Designed Around What You Actually Store
The biggest functional shift this year is storage planned around specific categories of items rather than generic shelving - a dedicated pull-out unit for masalas and spice jars near the hob, a tall larder unit for grains and pulses bought in bulk, and a separate pull-out bin system for wet and dry waste. Corner units have also improved: a well-fitted carousel or "magic corner" unit recovers space that used to be dead storage in older kitchen designs. For families who entertain often, a small appliance garage - a cabinet with a roll-up or lift-up shutter for the mixer, toaster or juicer - keeps the counter clear without permanently hiding the appliance away in a lower cabinet.
Lighting and Ventilation
Under-cabinet task lighting over the counter and hob is now specified on almost every kitchen we execute, since ceiling lights alone tend to leave the actual work surface in shadow. Chimney and exhaust capacity has also become a bigger conversation - Indian cooking produces more smoke and oil vapour than most imported chimney specifications assume, so we now size and position the chimney based on hob width and burner count, not just the showroom-standard size.
Getting the Trade-offs Right on a Real Budget
If you can't specify every trend at once, prioritise in this order: moisture-resistant carcass material first (it's structural, not cosmetic), a functional wet/dry zone layout second, then quartz countertop, then the premium shutter finish and appliance garage as budget allows. This is the sequencing we walk clients through as part of our modular kitchen design service, whether it's a standalone kitchen project or part of a full interior design package for a new home.
Hardware: The Part Nobody Sees Until It Fails
Hinges, drawer channels and shutter hardware don't show up in a rendering, but they're what determines how a kitchen feels to use five years in - soft-close hinges and heavy-duty drawer channels rated for repeated daily use are worth prioritising over a slightly cheaper visible finish, since hardware failure is one of the most common post-handover complaints on budget kitchens. It's also worth confirming hardware brand and warranty terms upfront in writing, since replacement parts are far easier to source for established, widely distributed hardware brands than for unbranded fittings.
Seeing It in 3D Before You Commit
Every kitchen project starts with a 3D visual of the layout, materials and storage plan before any shutter is cut, so you can review proportions, colour and finish combinations before committing. If you're currently planning a new build, it's worth having this conversation alongside your civil construction scope rather than after handover - a kitchen plumbing and electrical layout is far easier (and cheaper) to get right the first time than to retrofit later.